


Top-Down vs. Bottom-Up Construction: Methods, Advantages, and Key Differences
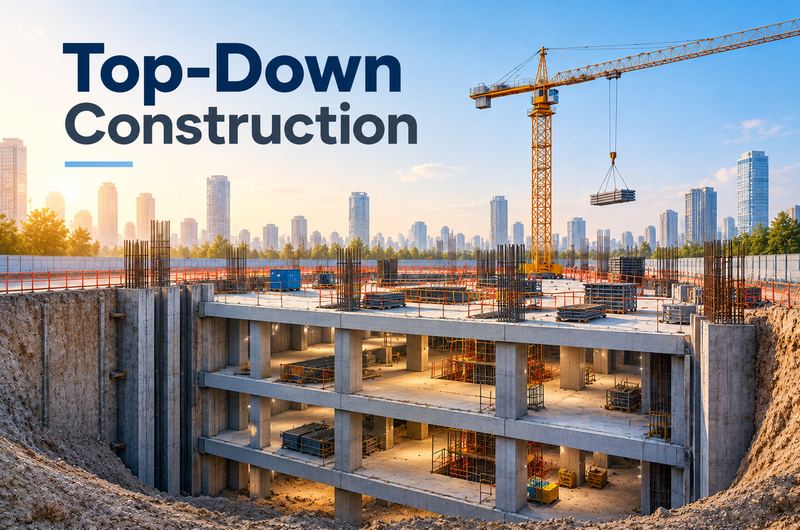
Deep excavation projects are commonly constructed using one of two basic approaches: Top-Down Construction or Bottom-Up Construction. Although both methods can produce the same final underground structure, the sequence used to construct that structure is fundamentally different.
In the Top-Down approach, permanent structural elements are progressively constructed from the upper underground levels while excavation continues toward the foundation level. In the Bottom-Up approach, excavation is generally carried out to the required final level first, followed by construction of the underground structure from the foundation upward.
The choice between these approaches can affect structural execution, site logistics, ground response, construction sequencing, and project scheduling.
1. Top-Down and Bottom-Up Construction: How the Two Methods Work
Top-Down Construction
In the Top-Down method, the main perimeter retaining and internal load-bearing systems are established during the early stages of construction. Depending on the structural system, these may include a diaphragm wall, piles, internal columns, or plunge columns.
Once the necessary initial works have been completed, excavation begins and the first underground structural level is constructed. Openings may be provided in the slab to allow access, removal of excavated soil, and movement of equipment. Excavation then continues beneath the completed slab.
As each subsequent underground level is reached, its structural slab is constructed, and excavation proceeds below it. This cycle continues until the foundation level is reached.
A simplified sequence is:
Initial retaining and load-bearing systems → Initial excavation → First underground slab → Excavation below the slab → Lower underground slabs → Further excavation → Foundation → Completion of the underground structure
One characteristic of this approach is that excavation and structural construction can proceed concurrently at different levels. While excavation continues at lower levels, structural work can continue at levels that have already been reached.
The exact sequence is project-dependent and may vary according to the retaining system, foundation arrangement, column installation method, site geometry, and construction requirements.
Bottom-Up Construction
In the Bottom-Up method, excavation is generally carried out to the required foundation level before construction of the permanent underground structure begins.
After the excavation reaches the final level, the foundation is constructed. The basement structure is then built progressively upward, from the lowest underground floor toward ground level. A simplified sequence is:
Retaining/support system → Excavation to final level → Foundation → Lowest underground floor → Upper underground floors → Ground level structure
The fundamental distinction between the two approaches is therefore the relationship between excavation and structural construction. Top-Down construction integrates these activities progressively, whereas Bottom-Up construction generally completes the main excavation before constructing the permanent underground structure.
The precise sequence may be modified in an actual project according to the excavation support system, foundation design, site constraints, and available construction equipment.
For a more detailed treatment of Top-Down Construction, including construction stages, excavation methods, structural and geotechnical analysis, groundwater control, monitoring, and execution considerations, see A Comprehensive Guide to Top-Down Construction Design and Execution, available to read online for free. A Comprehensive Guide to Top-Down Construction Design and Execution
2. Structural and Excavation Systems in Top-Down Construction
An important characteristic of Top-Down construction is that some permanent structural elements can also participate in the structural system during construction.
Diaphragm Walls
A diaphragm wall is commonly used as the perimeter retaining element in many Top-Down projects. It can remain as part of the permanent basement structure after construction is completed. Consequently, its design may need to consider both construction-stage and final structural conditions rather than only the completed building.
Internal Columns and Load-Bearing Members
Internal load-bearing members must be established early enough to support the structure during the construction sequence. Plunge columns are one solution used in Top-Down construction. A steel column or similar load-bearing member can be installed within a pile or deep foundation element so that structural loads can be transferred during construction.
The number, location, and capacity of these members must be coordinated with the architectural layout, structural system, and construction sequence. Other arrangements may also be used depending on project requirements; therefore, there is no single internal column arrangement applicable to every Top-Down project.
Permanent Basement Slabs
Basement slabs have a role beyond their function in the completed building. Once a slab is connected to the perimeter retaining system, it can provide horizontal restraint to the wall. The slabs can therefore become part of the excavation support system during construction, rather than requiring an entirely independent temporary bracing arrangement.
Slab-to-Wall Connection
The connection between the basement slabs and the perimeter wall is an important construction detail. It must provide the required transfer of forces while remaining compatible with the excavation sequence. Openings required for soil removal, equipment access, concrete placement, and other construction activities must also be incorporated into the design.
Load Transfer During Construction
The load path during construction is not necessarily identical to the load path in the completed building. Structural members may begin carrying loads before all underground levels have been completed. For this reason, the design of a Top-Down structure should consider the actual construction stages rather than evaluating only the final structural configuration.
3. Ground Behavior and Construction Sequence
Deep excavation changes the stress conditions within the surrounding ground. As excavation progresses, the retaining system and surrounding soil respond to these changes. The construction sequence can therefore influence wall movement, ground displacement, and the response of nearby structures.
Excavation Wall Deformation
Wall deformation depends on several factors, including soil properties, wall stiffness, excavation depth, groundwater conditions, support conditions, and construction sequence. In Top-Down construction, completed basement slabs can provide additional horizontal restraint as excavation progresses. However, this does not mean that Top-Down construction will always produce smaller wall movements under every set of conditions. For example, a study of 26 deep excavations in Taipei silty clay compared wall deflections associated with Top-Down and Bottom-Up construction and demonstrated that excavation behavior depends on project-specific conditions rather than simply on the construction method itself. [1]
Ground Settlement
Movement of the excavation wall can cause deformation of the surrounding ground and potentially lead to surface settlement. This becomes particularly important in urban projects where existing buildings, roads, utilities, tunnels, and other infrastructure may be located close to the excavation. Studies of deep excavation projects in Shanghai have also examined wall displacement and ground behavior under different construction approaches. Such case studies demonstrate that observed performance is strongly influenced by site-specific geological and construction conditions. [2]
Soil–Structure Interaction
The soil and retaining structure do not always behave as independent systems. Movement of the wall affects the surrounding soil, while soil response influences the forces and deformations within the retaining system. For complex excavations, numerical modeling can therefore be performed using staged construction analysis. Different stages can represent wall installation, internal support installation, excavation, slab construction, changes in boundary conditions, and foundation construction. Recent comparative research examining Top-Down and Bottom-Up deep excavations has also emphasized the importance of construction sequence when evaluating vertical deformation and excavation performance. [3]
Construction-Stage Analysis
The forces and deformations that develop during construction are not necessarily the same as those present in the completed structure. For this reason, complex projects may require a sequence of analytical stages representing the actual construction process. Construction Stage Analysis can be used to evaluate the progressive development of structural forces and ground deformation throughout these stages.
4. Top-Down vs. Bottom-Up: Practical Differences
The practical differences between the two approaches can be summarized as follows:
|
Aspect |
Top-Down |
Bottom-Up |
|
Main construction sequence |
Structural construction progresses while excavation continues downward |
Excavation is generally completed before permanent underground construction |
|
Excavation working space |
Work takes place within increasingly restricted areas beneath completed slabs |
A larger open excavation is available during major excavation activities |
|
Equipment access |
Requires careful planning of access through openings and designated routes |
Equipment generally has more direct access to the excavation |
|
Temporary support |
Permanent slabs can participate in lateral restraint |
Temporary support systems are commonly required during excavation |
|
Underground structural work |
Can progress concurrently with lower-level excavation |
Generally begins after reaching the required excavation level |
|
Soil removal |
Requires organized removal through limited access points |
Soil removal can generally be performed through the open excavation |
|
Coordination requirements |
Strong coordination between structural design and construction sequence |
Construction sequence is generally more straightforward |
|
Parallel activities |
Different parts of the project may progress concurrently |
Activities are generally more sequential |
|
Construction complexity |
Generally higher |
Generally lower |
|
Dependence on construction stages |
High |
Comparatively lower |
Comparative studies have shown that the difference between the two methods is not limited to construction time. Factors such as excavation depth, project dimensions, equipment requirements, support systems, construction activities, and site conditions can all influence the outcome of the comparison. [4]
The results of individual case studies are also not necessarily identical. For example, observations from Taipei and Shanghai have produced different findings under different geological and construction conditions. This reinforces the need to evaluate Top-Down and Bottom-Up construction according to the actual characteristics of each project rather than assuming that one method will always perform better.
5. Choosing the Right Construction Method
Selecting between Top-Down and Bottom-Up construction is not solely a structural decision. Ground conditions, architectural requirements, construction logistics, neighboring structures, available equipment, cost, and schedule can all influence the selection.
Deep Excavation Projects
As excavation depth increases, the number of construction stages and the requirements for excavation support generally become more significant. Top-Down construction may be worth considering when the permanent structural system can be effectively integrated into the construction sequence. However, excavation depth alone is not sufficient to determine the appropriate method. Ground conditions, equipment requirements, access, and construction complexity must also be considered.
Restricted Urban Sites
In densely developed urban areas, available space for equipment, material storage, soil removal, and construction access can be limited.
The selected method should therefore be evaluated not only from the structural perspective but also according to how construction operations can be organized within the available site. Top-Down construction may provide an alternative arrangement for projects with significant site constraints, but the restricted access beneath completed slabs must also be incorporated into the construction plan.
Projects Near Existing Structures
When an excavation is located close to existing buildings, tunnels, utilities, or other sensitive infrastructure, control of ground deformation becomes an important design consideration. In such cases, the selection should be based on predicted ground movements, retaining-wall stiffness, soil conditions, excavation geometry, and acceptable movement criteria. The name of the construction method alone cannot guarantee a particular level of ground deformation. [1, 3]
Multiple Basement Levels
The number of underground levels affects both construction sequencing and site logistics. Projects with multiple basements require careful coordination of excavation, structural construction, material movement, soil removal, and temporary access. For Top-Down projects in particular, the locations and dimensions of access openings may need to be considered from the beginning of the design process.
Projects with Schedule Constraints
Where project duration is an important consideration, the possibility of carrying out different construction activities concurrently can be one factor in evaluating Top-Down construction. The relevant comparison, however, is not simply the duration of an individual activity. The overall project duration, activity relationships, and critical path should be considered. A 2024 comparative study examined construction cost and duration for Top-Down and Bottom-Up approaches under different project configurations, demonstrating that the outcome can vary with project characteristics. [4]
A Practical Decision Framework
Before selecting a construction method, the following questions can help establish a project-specific comparison:
- What are the depth and dimensions of the excavation?
- What are the soil and groundwater conditions?
- How close are existing structures and infrastructure to the excavation?
- What level of ground movement is acceptable?
- How much space is available for equipment and soil removal?
- Can the permanent basement slabs be incorporated effectively into the construction sequence?
- Is concurrent progress of different parts of the project required?
- What equipment and specialist construction resources are available?
- What schedule constraints apply to the project?
- Does the contractor have sufficient experience with the selected construction method?
In some projects, a combination of approaches may also be used. For example, a documented Shanghai project used Top-Down and Bottom-Up approaches in different parts of the same development. [5]
Therefore, the choice does not necessarily have to be treated as an absolute decision between two methods for the entire project. Different construction strategies may be appropriate for different parts of a complex development.
Conclusion
Top-Down and Bottom-Up construction represent two different approaches to organizing excavation and underground structural construction. The principal difference begins with their construction sequence: Top-Down construction integrates progressive structural construction with excavation, while Bottom-Up construction generally completes the main excavation before building the permanent underground structure. Beyond this basic distinction, the two approaches involve different structural arrangements, construction-stage conditions, site logistics, access requirements, and interactions between the excavation system and surrounding ground. For this reason, neither method should be considered universally appropriate for every deep excavation project. Excavation depth, ground conditions, groundwater, neighboring structures, site restrictions, structural configuration, construction resources, cost, and schedule should be evaluated together when selecting the appropriate approach. For engineers and project teams working on deep excavation and underground construction, understanding the actual construction sequence and its interaction with the structural and geotechnical systems is essential to developing a suitable project-specific solution.
Related Engineering Book
A Comprehensive Guide to Top-Down Construction Design and Execution
A practical engineering eBook covering the principles, planning, design, analysis, and execution of Top-Down Construction for underground and high-rise projects.
Read the book online for free
References
[1] Kung, G. T.-C. (2009). Comparison of excavation-induced wall deflection using top-down and bottom-up construction methods in Taipei silty clay. Computers and Geotechnics, 36(3), 373–385. DOI: 10.1016/j.compgeo.2008.07.001.
[2] Design and construction of deep excavations in Shanghai, China. ScienceDirect.
[3] Comparative review on vertical deformation in deep excavations: Insights from BU and TD methods. ScienceDirect, 2025.
[4] Meral, Ç., Temel, B. A., & Başaga, H. B. (2024). Choosing the Right Construction Method: A Comparative Study of Cost and Timeline for Top-Down and Bottom-Up Approaches. Buildings, 14(8), 2381.
[5] Wang, J. H., Xu, Z. H., Di, G. E., & Wang, W. D. Performance of a Deep Excavation Constructed Using the United Method: Bottom-Up Method in the Main Building Part and Top-Down Method in the Annex Building Part. ASCE.